
Listing Courtesy of:  YES MLS / Listed By: George Gallop, Coldwell Banker Schmidt Realty - Contact: george.gallop@cbschmidtohio.com, 440-979-5801
 YES MLS / Listed By: George Gallop, Coldwell Banker Schmidt Realty - Contact: george.gallop@cbschmidtohio.com, 440-979-5801
 3499 Randolph Road Cleveland Heights, OH 44121
Active (16 Days)
$158,000 (USD)
OPEN HOUSE TIMES
-
OPENSun, Oct 41:00 pm - 3:00 pm
Description
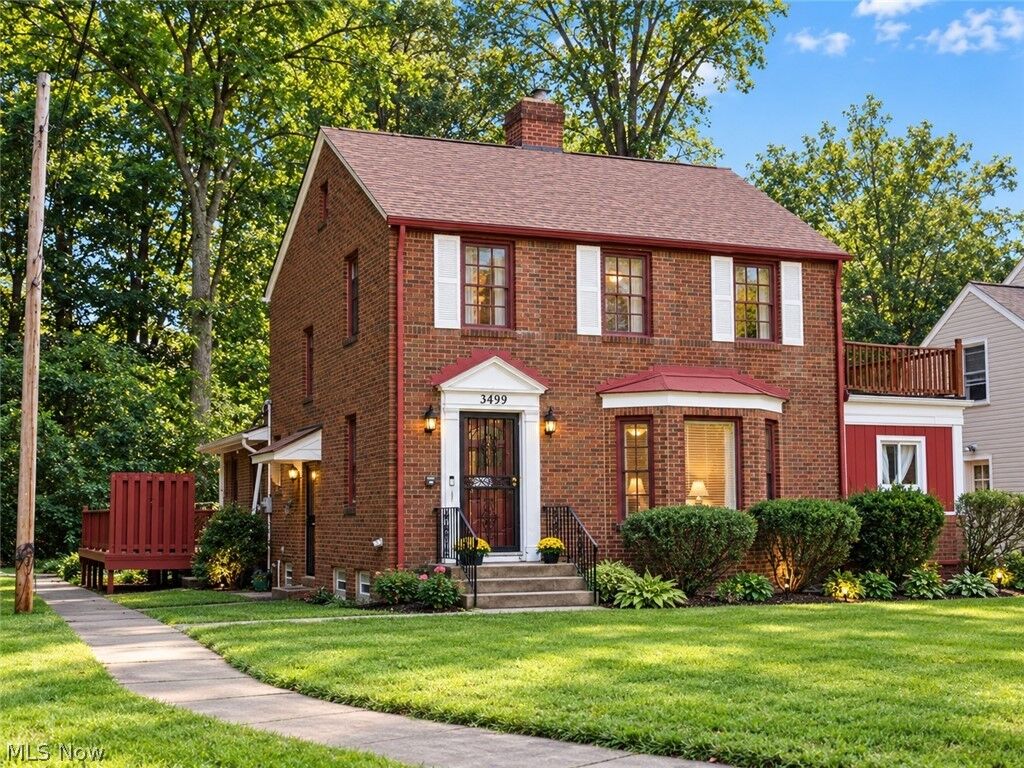
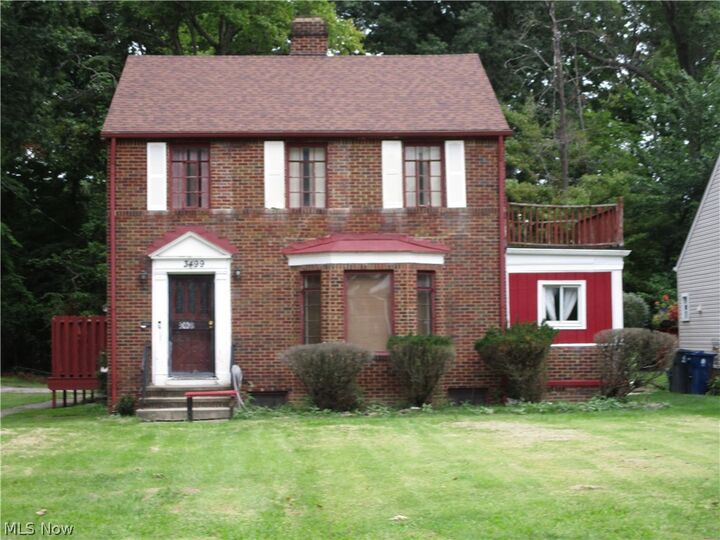
Spacious brick 3-bedroom Colonial tucked into a private wooded setting with beautiful park-like green space surrounding the property. Step inside to a welcoming living room featuring hardwood floors, a large bay window and fireplace. The home offers plenty of room to spread out, including a family room with skylights, a finished basement recreation room and an office with built-in book shelves. The spacious owner's suite features its own private balcony - an ideal spot to relax and enjoy the peaceful surroundings. Additional highlights include two fireplaces, hardwood flooring, a walk-up attic offering valuable additional space, and abundant character throughout. Outside enjoy a large front and back yard, deck and two-car garage, all surrounded by mature trees and expansive green space. The roof is approximately 2 years old, and a home warranty is included for added peace of mind. A wonderful combination of space, privacy, character and natural surroundings!
MLS #:
5245309
5245309
Taxes
$4,739(2025)
$4,739(2025)
Lot Size
0.35 acres
0.35 acres
Type
Single-Family Home
Single-Family Home
Year Built
1941
1941
Style
Colonial
Colonial
Views
Neighborhood
Neighborhood
School District
Cleveland Hts-Univer - 1810
Cleveland Hts-Univer - 1810
County
Cuyahoga County
Cuyahoga County
Community
Euclid 08
Euclid 08
Listed By
George Gallop, Coldwell Banker Schmidt Realty, Contact: george.gallop@cbschmidtohio.com, 440-979-5801
Source
YES MLS
Last checked Oct 2 2026 at 8:12 AM GMT+0000
YES MLS
Last checked Oct 2 2026 at 8:12 AM GMT+0000
Bathroom Details
- Full Bathroom: 1
- Half Bathroom: 1
Interior Features
- Refrigerator
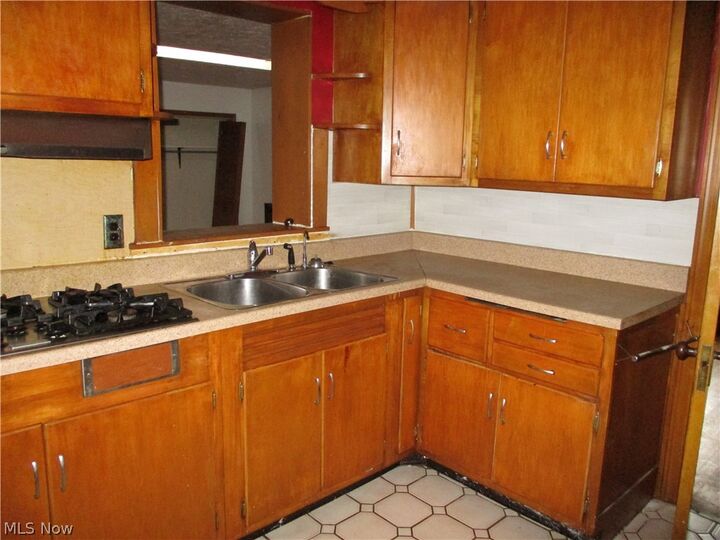
- Cooktop
- Built-In Oven
- Ceiling Fan(s)
- Laundry: In Basement
- Cedar Closet(s)
Subdivision
- Euclid 08
Lot Information
- Level
- Flat
- Back Yard
- Front Yard
Property Features
- Fireplace: 2
- Fireplace: Living Room
- Fireplace: Basement
- Fireplace: Recreation Room
- Foundation: Block
Heating and Cooling
- Forced Air
- Gas
- Central Air
Basement Information
- Partially Finished
- Interior Entry
Pool Information
- Community
Exterior Features
- Roof: Asphalt
- Roof: Fiberglass
Utility Information
- Utilities: Water Source: Public
- Sewer: Public Sewer
Parking
- Detached
- Garage
Stories
- 2
Living Area
- 1,864 sqft
Additional Information: Schmidt Realty | george.gallop@cbschmidtohio.com, 440-979-5801
Location
Disclaimer: Copyright 2026 YES MLS. All rights reserved. This information is deemed reliable, but not guaranteed. The information being provided is for consumers’ personal, non-commercial use and may not be used for any purpose other than to identify prospective properties consumers may be interested in purchasing. Data last updated 10/2/26 01:12
